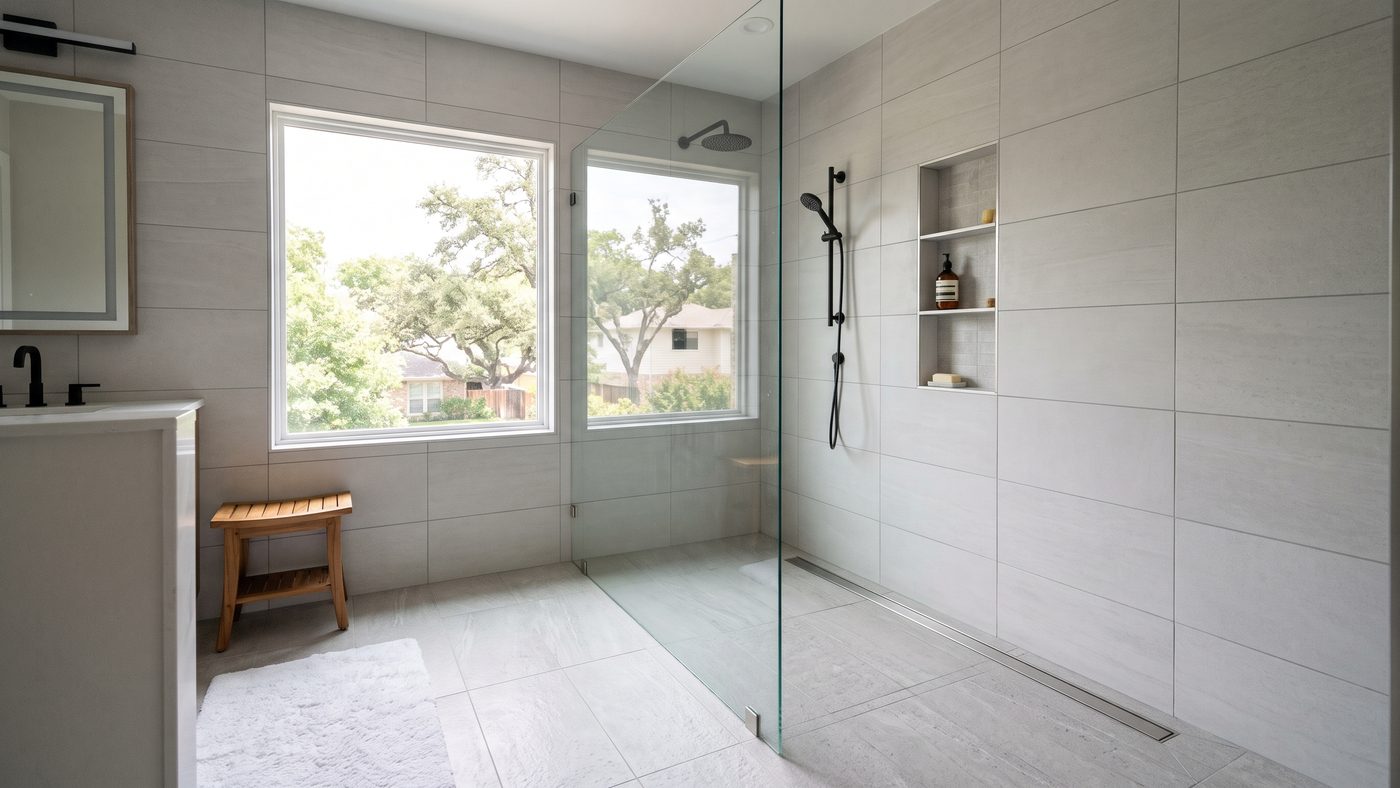
Walk-in shower tile in a small bathroom works best when the layout keeps the room feeling open and the floor drains properly. Large wall tiles, a slip-resistant floor sloped to the drain and a glass panel instead of a full enclosure can make a compact Dallas bathroom feel bigger, and a linear drain allows larger floor tile.
Many homes and condos around Dallas have bathrooms where every inch counts. Swapping a tub or a cramped stall for a walk-in shower is one of the most popular updates. This guide covers tile layouts that suit small spaces, how drains and slope affect your options and what to plan before the first tile goes up.
Key Takeaways
- A walk-in shower floor must slope to the drain, typically 1/4 inch per foot under plumbing code.
- Linear drains allow a single slope across the floor and make it easier to use larger floor tiles.
- Textured or smaller floor tiles add grip underfoot, while larger wall tiles reduce grout lines.
- Curbless walk-in showers need extra planning for floor height and waterproofing.
What Makes a Walk-In Shower Work in a Small Bathroom?
A walk-in shower works in a small bathroom when it removes visual barriers and keeps water where it belongs. A glass panel or frameless door, a low curb or no curb, and tile that continues smoothly across surfaces all make the room read as one space instead of a series of boxes.
Layout matters just as much as the tile itself. Placing the shower along the longest wall, keeping the valve and niche on a wall you see from the doorway and lining up grout joints across walls and floor all help a small room look calm and planned.
Which Walk-In Shower Tile Layouts Suit Small Spaces?
Several layouts work especially well in compact bathrooms:
- Large-format wall tile. Tiles like 12 by 24 or larger mean fewer grout lines, which makes walls look wider and cleaner. Set them horizontally to stretch a narrow room, or vertically to make a low ceiling feel taller.
- Floor-to-ceiling tile. Running tile all the way up draws the eye upward and avoids a choppy line halfway up the wall.
- Same tile, floor to shower. Using matching or coordinating tile on the bathroom floor and shower floor helps the space feel continuous, especially with a curbless entry.
- Vertical stacked or offset subway. Long, slim tiles in a vertical stack add height and a modern look without heavy pattern.
- Accent wall or niche. One feature wall or a tiled niche adds interest without crowding a small room.
Lighter colors and a grout color close to the tile can make the space feel brighter, though many Dallas homeowners also like a darker floor tile for contrast and easier upkeep.
Why Does Shower Floor Slope Matter for Tile Choice?
Shower floor slope matters because the floor has to carry water to the drain, and that slope affects which tiles fit. The Ceramic Tile Education Foundation explains in its guide “Everything Must Slope to the Drain” that plumbing code requires a stall shower floor to slope 1/4 inch per foot to the drain, built with a sloped fill under the waterproofing, often called a pre-slope.
With a standard center drain, the floor slopes in from all four sides, so the floor is shaped a bit like a shallow funnel. Smaller tiles, such as 2 by 2 mosaics, bend with those slopes easily, and their many grout joints add traction. Larger floor tiles usually need to be cut along the slope lines to sit flat.
Should You Choose a Linear Drain or a Center Drain?
A linear drain is often the better choice for small walk-in showers if you want larger floor tiles or a curbless look. TileLetter’s article on planning a curbless shower notes that a linear drain makes a single sloping plane possible, which gives a streamlined appearance and allows large tiles to be used.
Center drains are familiar and work well with mosaics or small tiles. TileLetter’s Tile Drains 101 explains how traditional clamping ring drains work with a shower pan membrane on a sloped fill, while newer bonding flange drains connect to waterproofing installed right under the tile. Your installer will help you pick the drain style that fits your floor height and tile choice.
What Should You Plan Before Installing Walk-In Shower Tile?
Before tile goes up, a few decisions shape how the shower looks and performs:
- Entry style. A low curb is simpler in most remodels. A curbless entry often requires recessing the floor, so it takes more planning.
- Waterproofing. Tile and grout are not waterproof on their own. A membrane under the tile keeps moisture out of walls and subfloor.
- Floor tile grip. Choose a floor tile rated for wet areas, with texture or smaller sizes for traction.
- Niches and grab bars. Decide where shampoo niches, benches and future grab bars go, so blocking and tile layout can be planned around them.
- Glass. Measure for a fixed panel or door early, since it affects where the curb or splash zone ends.
How Dallas Tile Installers Can Help
Dallas Tile Installers designs and installs walk-in showers for homes across Dallas, from tile selection and layout to waterproofing, slope and finishing details. We’ll walk through your bathroom, talk about the look you want and recommend tile and drain options that fit the space. Learn more about our shower tile installation in Dallas.
Frequently Asked Questions
What size tile is best for a small walk-in shower floor?
Smaller tiles, like 2 by 2 mosaics, are common with center drains because they follow the slope and add grip. With a linear drain, larger floor tiles can work well.
Can I use the same tile on the floor and walls?
Often yes, if the tile is rated for floors and wet areas. Check the slip resistance for the floor, and your installer can confirm it fits the slope.
Does a walk-in shower need a door?
Not always. Many walk-in showers use a fixed glass panel, but the shower needs enough depth and good layout to keep water inside.
Are curbless showers possible in a remodel?
Often, but it depends on the floor structure. The floor may need to be recessed so the shower can slope to the drain without a step.
How long does a walk-in shower tile project take?
It depends on demolition, waterproofing, cure times and tile choice. Your installer can give you a timeline after seeing the bathroom.
Ready to turn a cramped tub or stall into a walk-in shower? Call Dallas Tile Installers at (469) 378-5894 to talk about your bathroom.